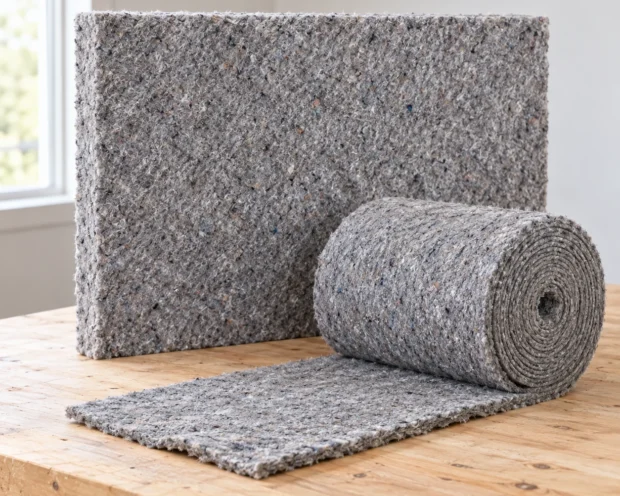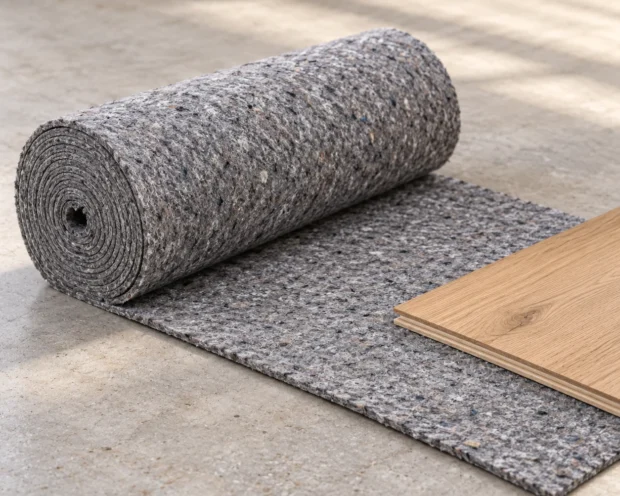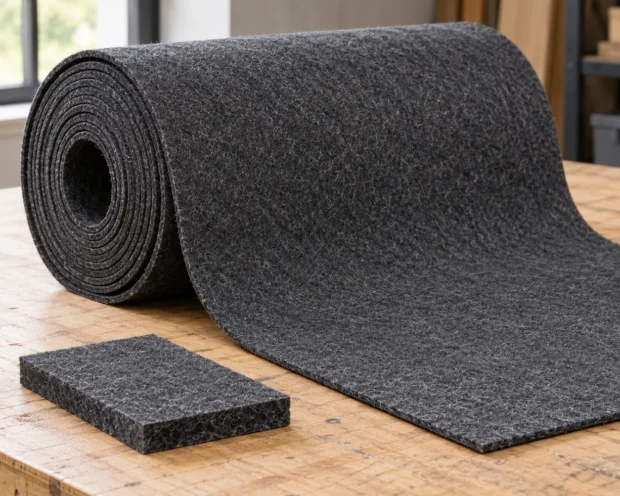
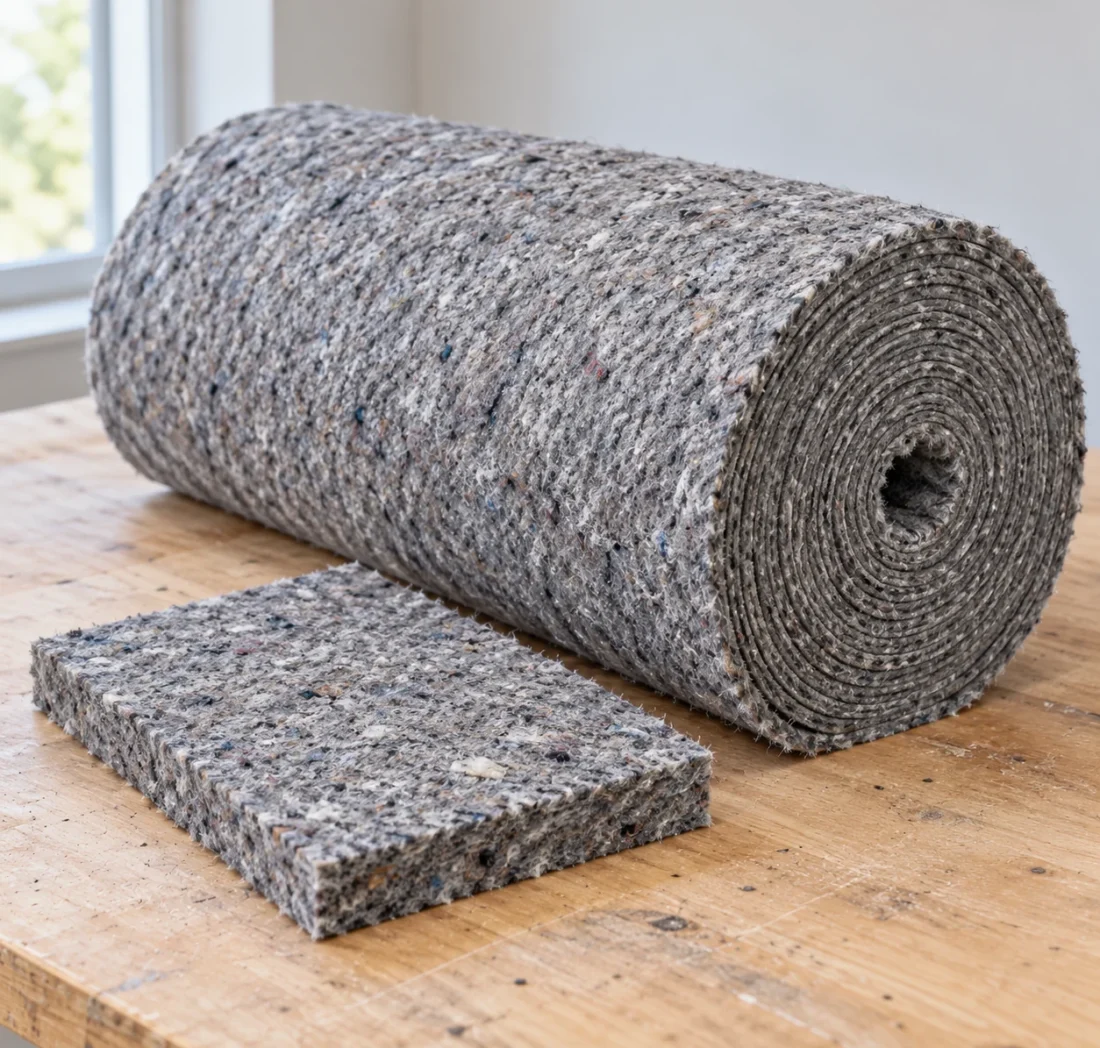
What is Exterior Facade Insulation Felt and what requirements is it selected for?
Exterior facade insulation felt operates as an integrated component within a multi-layer building envelope. Material specification is driven by mechanical fixing details, vapor permeability, and compatibility with adjacent wall layers.
Selecting exterior facade insulation felt requires reviewing the complete wall build-up. Quoting square meterage alone without specifying the structural substrate, rain-screen cladding, ventilated air cavity, and mechanical anchors is insufficient. Plan how the material will be protected during site installation before exterior cladding panels are closed. Detail perimeter joints, window reveals, and corner transitions on the shop drawings. Compliance with project thermal, hygrothermal, and fire-safety codes must be verified against the exact quoted product and complete wall assembly.
Alongside total facade area, include floor-to-floor height, stud or bracket spacing, and roll/sheet cutting layouts in your inquiry. Indicate on the section drawing how the felt is mechanically pinned or adhered and how it interfaces with weather barriers. If a project includes multiple wall types, evaluate each section separately. On-site storage and weather protection prior to installation should also be planned. Sample approval encompasses not only physical texture, but also the documented technical specification and test reports required by the project consultant.
Multi-layer compatibility in exterior wall and facade sections: defining requirements before selection
When preparing an inquiry for Exterior Facade Insulation Felt, the starting point should be wall assembly cross-section, mechanical fixing and joint layout, and project fire and thermal code requirements. These three parameters explain why options offered under the same product name cannot simply be substituted for one another in every application. A technical drawing or photograph showing where the part fits is far more informative than an inquiry consisting only of a product name. If an existing sample is available, specify which characteristics should be retained and which should be modified. This ensures the evaluation is grounded in real production requirements rather than guesswork among visually similar materials.
For instance, when wall assembly cross-section is a primary priority, the sampling plan should make that detail clearly observable. The acceptable outcome for mechanical fixing and joint layout should also be defined separately, while project fire and thermal code requirements is evaluated as part of the end-use condition. Improving one property does not guarantee that the others will remain unchanged. Therefore, comparing alternatives using the same part dimensions, auxiliary materials, and processing sequence yields a much more reliable evaluation.
How are material structure, thickness, and dimensions evaluated?
When selecting Exterior Facade Insulation Felt, thickness, basis weight (GSM), and hand feel are complementary parameters. Basis weight indicates the mass of material per unit area, whereas thickness measures the cross-section of the layer; neither value tells the whole story on its own. Samples of similar thickness can exhibit different firmness or surface textures. Relate the required values directly to the function of the part. In particular, compare an option that looks suitable in terms of wall assembly cross-section against your expectations for project fire and thermal code requirements. A catalog title or product photo should never be used as a substitute for verified technical specifications.
When specifying width and length requirements, state the net part dimensions, cutting allowances, and machine/grain direction (if applicable) separately. If multiple parts will be nested from the same material, prepare a cutting layout. Whether roll, sheet, die-cut part, or finished product formats are available for your inquiry is clarified at the quotation stage. Where color is critical, proceed with a physical reference—screen brightness and studio lighting can alter how a surface appears.
Evaluating the sample in actual application
Share the architectural wall cross-section, fixing method, and project code requirements. Evaluate thermal, moisture, and fire performance strictly on the basis of valid system-level test reports.
During sample evaluation, first record the baseline state: dimensions, visible surface, edge structure, and how the material sits in the assembly. Next, process the part using your planned production sequence. Note your observations regarding mechanical fixing and joint layout again after processing is complete. Look for repeatable results rather than a single successful trial, and document which equipment and auxiliary materials were used to prepare the sample. That way, the reference for future repeat orders does not rely solely on memory or photographs.
At the end of the trial, describe the specific outcome rather than simply marking the sample as “suitable” or “unsuitable.” The accepted appearance for wall assembly cross-section, the expected behavior for project fire and thermal code requirements, and the permissible dimensional tolerance can be documented separately. Where the application requires certified technical performance, the test data must represent the exact product structure selected. Results obtained from a sample with a different thickness or fiber blend cannot be automatically transferred to a new specification.
Common selection pitfalls in application
One of the key issues to watch out for with this product is attributing the property of a single layer to the performance of the entire facade system. Rather than trying to solve the problem simply by choosing a thicker or stiffer grade, examine the root cause. Part geometry, bonding method, adjacent materials in contact, and the processing sequence must be considered together. Changing one variable at a time during sampling makes it much easier to identify which decision drives the final outcome. Keeping an unsuitable sample alongside the approved reference—with notes on why it was rejected—is also helpful for future evaluations.
Exterior Facade Insulation Felt pricing and wholesale order planning
When requesting a quote, share details on wall assembly cross-section, mechanical fixing and joint layout, and project fire and thermal code requirements along with the product name. Dimensions, material expectations, target quantity, and delivery format should be consolidated under a single clear specification. When comparing quotes, make sure the pricing units match: rates quoted per piece, per square meter, per linear meter, or per kilogram cannot be compared directly without conversion. Custom cutting, packaging, and dispatch terms should also be clarified separately. Current pricing, minimum order quantities, and lead times are provided in a formal quote tailored to your inquiry.
If recurring serial purchasing is planned, separate the initial trial or first-batch quantity from your estimated ongoing demand. Rather than combining different dimensions or colors into a single total volume, list them as individual line items. Include the key checkpoints that will be compared against the approved reference sample in your order notes. When submitting a sample and quote request through Keçe Fabrikası, attaching an application photo and technical drawing (if available) allows our team to focus immediately on the most suitable options.